

Boron Carbide Tiles Factory: A Closer Look at Production and Quality Assurance
2026-11-02
When you think of boron carbide tiles, you probably picture armor that stops bullets cold. But what separates a reliable tile from a brittle disappointment? It all comes down to the factory floor—the raw materials, the sintering temperatures, and the obsessive quality checks. At HUAYI TECH, these aren't just checkboxes on a spec sheet. They're the difference between protection and failure. Curious how a boron carbide tiles factory actually earns its reputation? Read on.
Raw Powder Handling and Purity Checks
Handling raw powders starts long before any analytical instrument gets involved. The moment a container is opened, humidity, static charge, and airborne particulates begin to compromise the material. For moisture-sensitive compounds, even a brief exposure to ambient air can trigger clumping or surface hydration, skewing later purity readings. Operators in production environments often rely on dry gloveboxes or nitrogen-purged transfer sleeves, but these measures only work if the powder is brought to room temperature first—cold surfaces attract condensation. A less obvious factor is electrostatic adhesion: fine particles cling to plastic scoops and weighing boats, leading to mass discrepancies that are easy to blame on the balance when the real issue is handling technique.
Purity checks for raw powders usually begin with a visual and tactile assessment, but those are inherently subjective. A more reproducible approach pairs loss-on-drying with a targeted assay such as HPLC or GC, depending on the compound's volatility. For inorganic materials, X-ray fluorescence or ICP-MS can reveal trace metal contamination that would otherwise go unnoticed until downstream processing fails. One practical tactic is to sample from multiple locations within a drum rather than just the top layer—settling and segregation during transport can create local concentration gradients. When a batch shows an unexpected impurity profile, it is often worth retesting a separately stored aliquot before rejecting the entire lot, because sample preparation errors are surprisingly common.
Documentation of raw powder handling and purity data should not read like a checklist. Instead of recording only pass/fail results, noting the ambient humidity, the type of container liner, and the time between opening and sampling creates a useful audit trail for troubleshooting later. Many labs still rely on paper logs, which makes correlating a purity deviation with a specific handling event nearly impossible. A better habit is to treat every powder transfer as a potential source of contamination—replace disposable spatulas frequently, avoid tapping containers to settle powder, and never return unused material to the original drum. These small discipline points often separate a robust purity testing program from one that only looks good on paper.
Compacting Methods That Minimize Defects
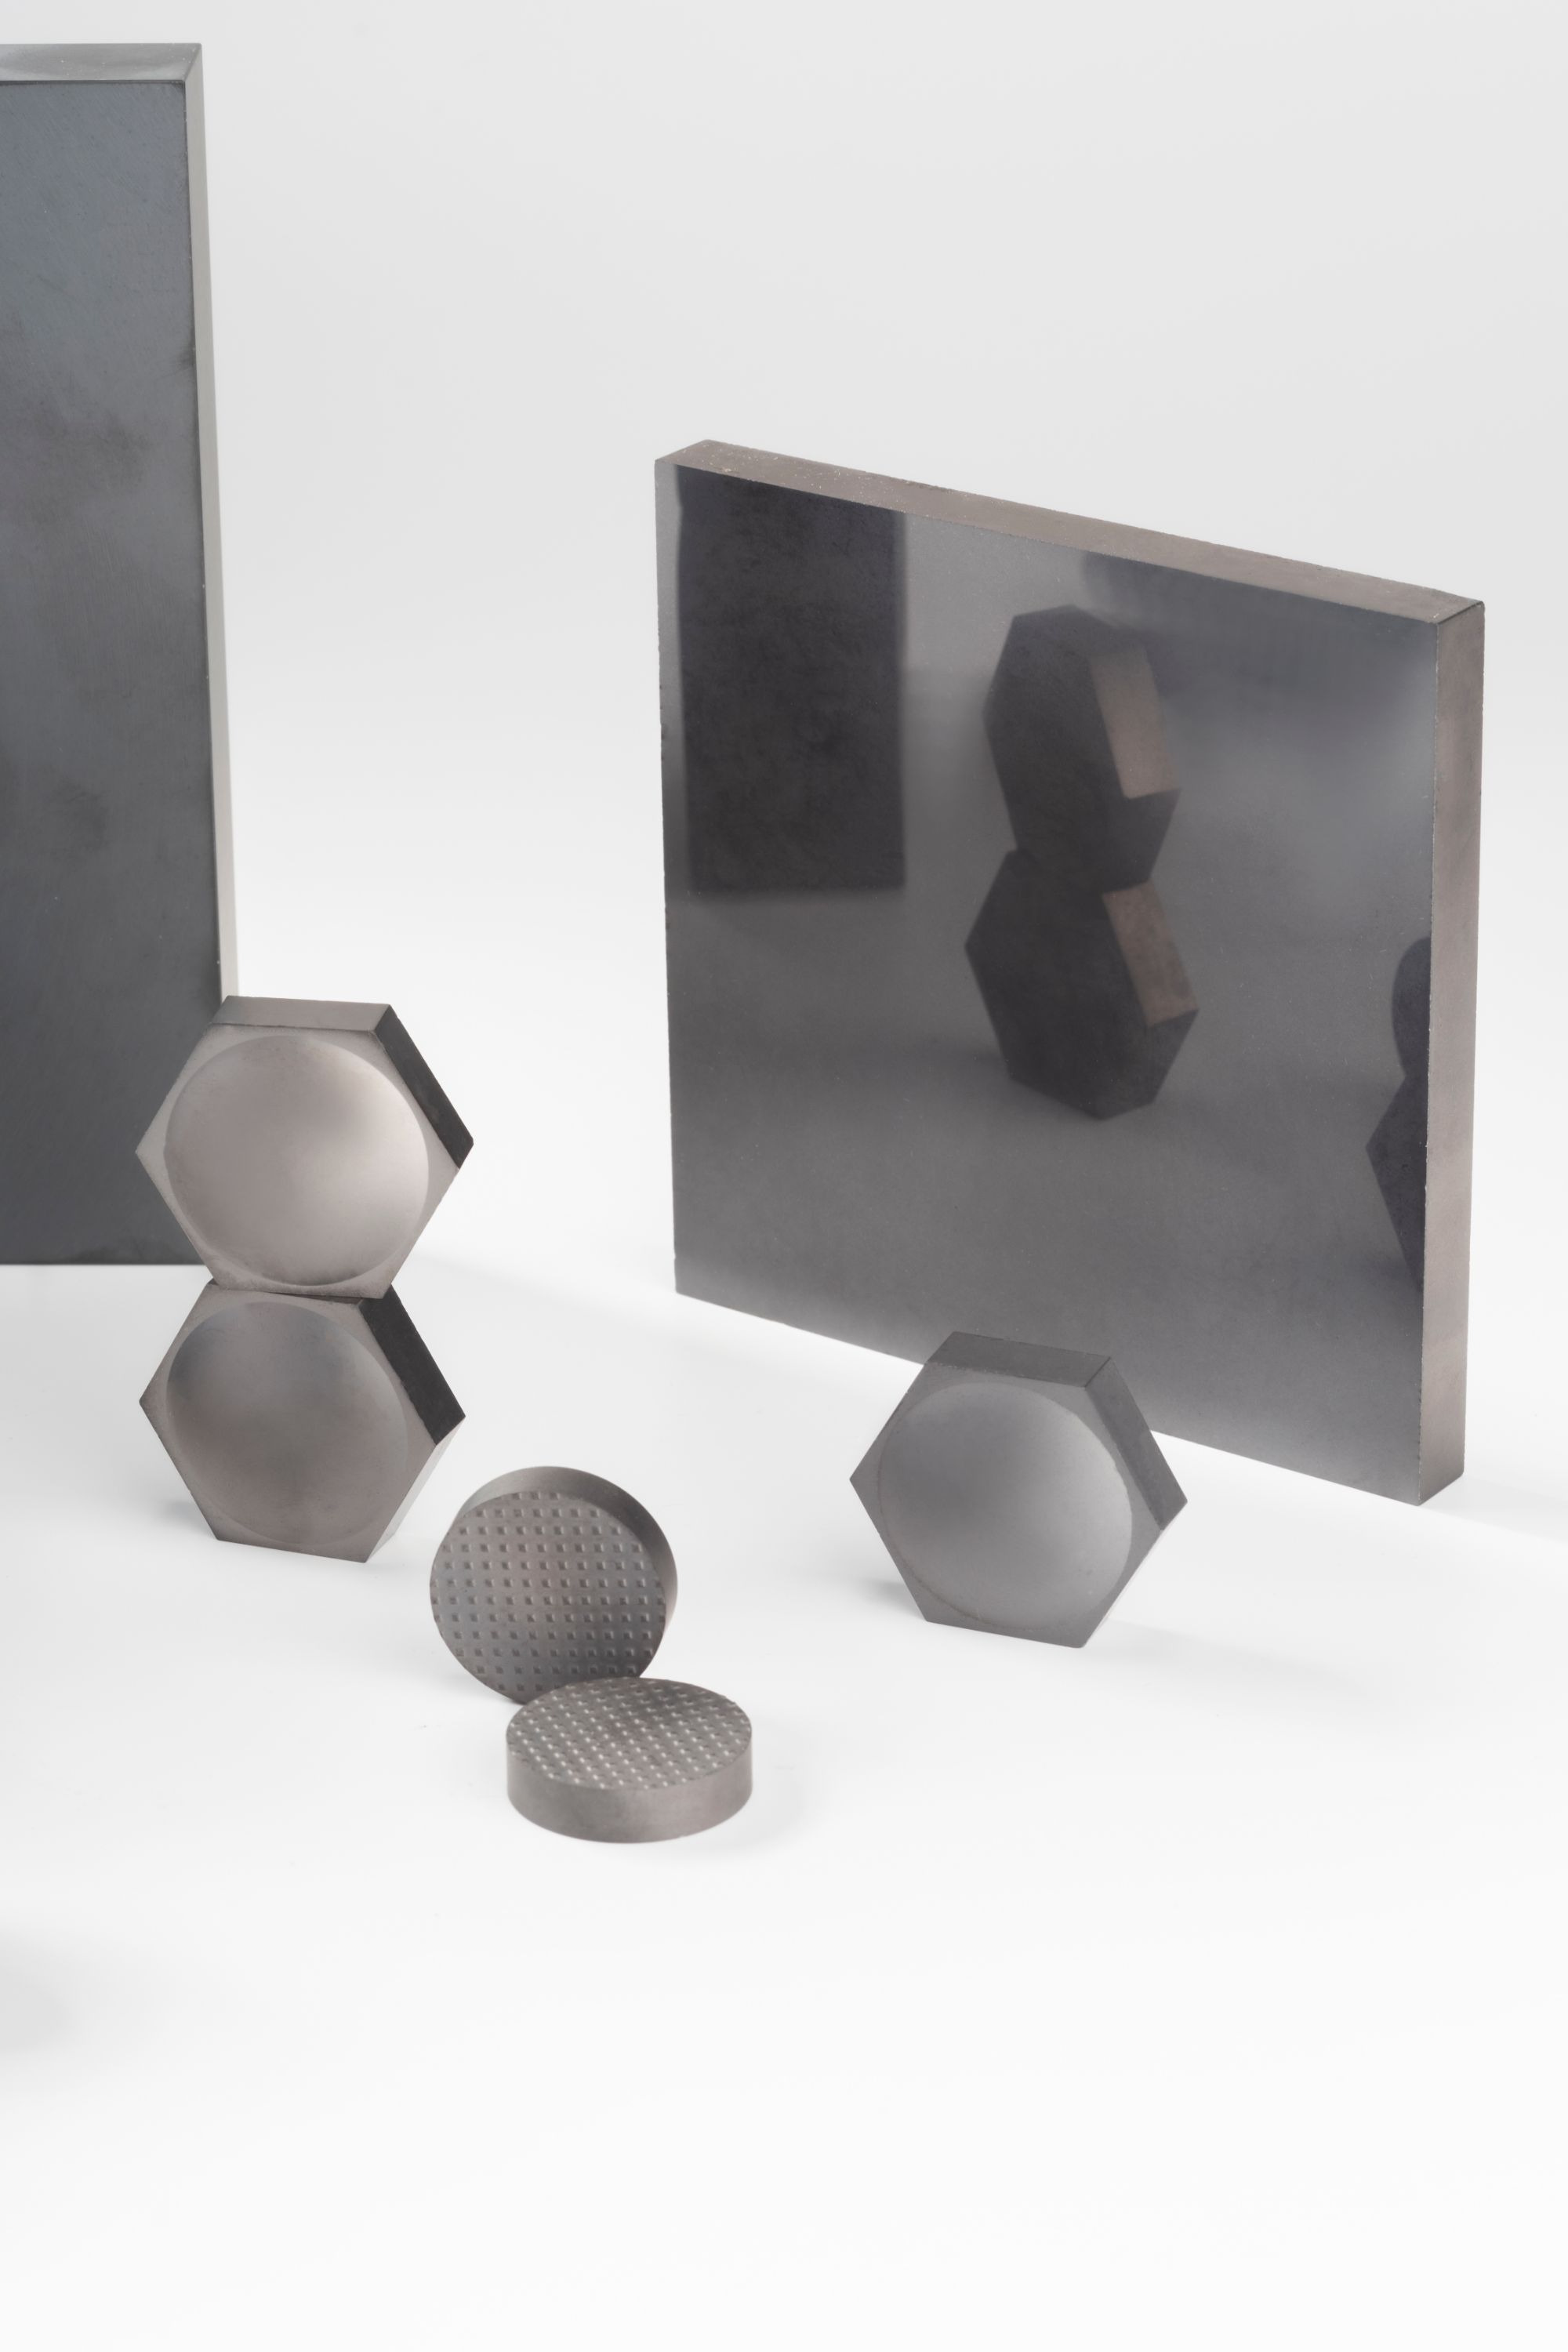
Achieving high-density parts without introducing internal flaws requires a shift away from conventional compaction routines. Instead of relying on a single, rapid pressing cycle, manufacturers can adopt staged pressure application where the powder is first settled at low force, then progressively ramped to full load. This gradual densification allows particles to rearrange and interlock more uniformly, reducing the likelihood of trapped air pockets or localized weak zones. Vibration-assisted compaction further enhances this effect by continuously disrupting particle bridging during the press stroke.
Tooling design also plays a decisive role in defect prevention. Punches with slightly tapered faces or stepped profiles distribute stress more evenly across the compact, especially in parts with abrupt thickness changes. Lubrication strategies matter as well: using a die-wall lubrication system rather than mixing lubricant into the powder can lower ejection forces and minimize lamination cracks. For complex geometries, warm compaction—where the powder and tooling are heated to a temperature below sintering—improves particle plasticity, enabling higher green density with fewer surface tears.
Real-time monitoring of compaction pressure and displacement provides an additional safeguard. By mapping the force-versus-distance curve for each cycle, operators can detect anomalies like inconsistent fill or premature particle fracture before they evolve into full-scale defects. Post-compaction inspection with ultrasonic or X-ray imaging then confirms internal integrity, allowing immediate adjustment of press parameters. Combining these methods creates a robust process that meets tight dimensional tolerances while keeping rejection rates exceptionally low.
Kiln Cycles Tuned for Hardness and Density
Precise control over kiln cycles is often what separates dense, high-strength ceramics from porous, brittle ones. The ramp rate, hold time at peak temperature, and cooling profile each play a direct role in how grains bond and how residual pores close. A slower initial heat-up, for example, gives organic binders time to burn out cleanly, leaving fewer voids that would otherwise weaken the final piece. The high-temperature hold then allows atomic diffusion to knit particles together, raising both bulk density and surface hardness.
Adjusting these cycles for specific raw material blends makes a measurable difference. With alumina or zirconia bodies, introducing a brief intermediate soak can help equalize temperature through thick sections before the final push, reducing internal stress while encouraging tighter packing. The cooling stage matters just as much: a controlled, stepped cool-down preserves the newly formed crystalline structure and avoids micro-cracking that would compromise hardness. Well-tuned kiln schedules therefore turn an otherwise ordinary firing into a repeatable path toward harder, denser components.
Grinding and Finishing Without Micro-Cracks
Micro-cracks during grinding usually show up when the abrasive grain digs too deep or when heat builds faster than the coolant can pull it away. On hardened steel and advanced ceramics, that combination pushes the surface into brittle fracture instead of clean shearing. Switching to a finer grit size and dressing the wheel more frequently keeps the individual cutting edges shallow, so chips peel off in small, predictable ribbons rather than sharp, fractured chunks.
Heat control matters just as much as mechanical action. A high-pressure coolant jet aimed directly at the contact zone does more than cool the workpiece—it blasts away swarf that would otherwise rub against the freshly cut surface and create local hot spots. Some shops also slow the wheel speed or increase the workpiece feed to reduce dwell time per grit, which lowers the peak temperature enough to avoid thermally induced cracking in brittle tool steels and glass-ceramics.
When the grinding operation leaves a thin layer of disturbed material even under careful parameters, a short finishing step can remove it entirely. Honing with soft-bonded stones or vibratory finishing with fine ceramic media works to peel off two or three micrometers of stressed surface without adding new damage. For ultra-hard ceramics, electrolytic in-process dressing keeps the diamond wheel cutting freely, so the abrasive never glazes over and the surface stays free of micro-cracks from start to finish.
Batch Testing That Goes Past the Data Sheet
Real batch testing rarely ends where the datasheet stops. While published specs give you a clean baseline under controlled conditions, production runs expose edge cases: thermal drift after hours of continuous load, tolerance stacking across component lots, or behavior at the far ends of supply voltage that never made it into the official tables. A robust test bench pushes into these gray zones, logging deviations long before they become field failures.
The trick is designing test sequences that mirror actual use, not just the ideal curve. That means cycling through rapid power-downs and brownouts, varying ambient temperature while measuring output noise, and intentionally mixing parts from different date codes in the same batch. Each run generates a fingerprint of the batch—small drifts, occasional outliers, and hidden interactions that a single-pass datasheet check would miss entirely.
Over time, this kind of deep batch characterization builds an internal knowledge base that outgrows any vendor document. You learn which parameters are stable, which ones wander with humidity, and which failure signatures predict infant mortality. That data, collected quietly across dozens of lots, becomes far more valuable than the glossy front page of a component spec.
How We Track Every Tile Back to Its Furnace Run
Every tile that comes off the line carries a small alphanumeric stamp on its unglazed edge. That stamp isn’t decorative — it’s the furnace run ID, assigned the moment a set of tiles is loaded onto the kiln car. The operator records the time, the car number, and the target firing curve, then that same ID follows the tiles through cooling, sorting, and packing. If a box arrives at a jobsite with a glaze defect, we can pull the run ID and look up exactly which kiln zone was running hot that day.
The real difference shows up when we have to re-create a look. Because the tracking is tied to the furnace run rather than a broad production week, we can match the exact firing atmosphere that produced a particular shade variation. Our team also keeps a physical logbook next to each kiln, not just a software entry, so there is always a human-readable backup. Overkill? Maybe — but it has saved more than one custom order from being a guess.
FAQ
Boron carbide tiles offer a rare combination of extremely high hardness and low density. With a Vickers hardness often above 30 GPa, they stop high-velocity projectiles effectively while keeping overall armor weight down. Compared to alumina or silicon carbide, boron carbide provides better multi-hit capability in many scenarios because the damage zone around an impact stays more localized. The material also retains its strength at elevated temperatures, which matters for applications beyond ballistics, such as nuclear shielding or wear-resistant linings.
Every incoming batch of boron carbide powder is tested for particle size distribution, chemical purity, and phase composition. We reject any powder with oxygen content above a strict threshold because excess oxides weaken grain boundaries after sintering. Some suppliers provide spray-dried granules, but we often re-mill and classify the powder in-house to achieve a narrower size range. Only after a small test coupon is pressed and sintered to confirm densification behavior does the batch get released for full production.
The process starts with mixing boron carbide powder with a small amount of sintering aid, usually carbon or boron. The mixture is loaded into graphite dies lined with boron nitride spray to prevent sticking. Tiles are formed by hot pressing at temperatures around 2100 to 2200 degrees Celsius under uniaxial pressure. After cooling, the blanks are removed and machined with diamond tools to final dimensions. Any required edge chamfers or surface grinding happen at this stage before inspection.
Each tile undergoes ultrasonic C-scan inspection to detect internal flaws like cracks, voids, or delaminations. Density is measured using the Archimedes method, and we typically require at least 98 percent of theoretical density. Hardness is spot-checked with a Vickers indenter, and a sample from every sintering run is sectioned for microstructural analysis. For ballistic-grade tiles, we periodically send panels to an independent lab for actual projectile testing according to NIJ or STANAG standards.
Boron carbide is notoriously difficult to densify without pressure because its strong covalent bonding slows diffusion. Hot pressing applies uniaxial pressure while the material is at high temperature, which drives out pores and produces a fine-grained, nearly fully dense body. The method also allows shorter dwell times compared to pressureless sintering, reducing grain growth and preserving hardness. While hot pressing limits the size of each tile, it gives better repeatability for armor-grade products where consistency matters more than large dimensions.
After hot pressing, blanks always have slight thickness variations because of die fill and thermal expansion. We grind both faces with diamond cup wheels while continuously measuring with a laser micrometer. The target tolerance for most tiles is plus or minus 0.1 millimeter on thickness and plus or minus 0.2 millimeter on length and width. For tiles that will be bonded into multi-tile arrays, we hold an even tighter flatness spec, typically below 0.05 millimeter per 100 millimeters.
Each production lot carries a unique identifier linked to the raw powder batch, sintering cycle, and machining setup. We sinter a small witness coupon alongside every furnace run and test its density, hardness, and microstructure before the main tiles are released. Furnace temperature profiles are logged every few seconds, and any deviation beyond five degrees Celsius automatically flags the lot for review. This traceability lets us compare ballistic test results with processing data and adjust parameters if a trend starts to drift.
Conclusion
Inside the boron carbide tile plant, everything starts with raw powder that arrives in sealed drums and gets sampled lot by lot. Technicians run X-ray diffraction and oxygen/nitrogen analysis before any powder touches a die, because even trace silica or free carbon shifts the sintered density. The pressing room relies on cold isostatic pressing rather than simple uniaxial compaction; this applies pressure uniformly and prevents the laminations that later show up as edge chipping. After green bodies are machined to near-net shape, they enter batch kilns where ramp rates and hold times are adjusted based on the particle size distribution of each powder lot. A typical cycle might dwell at 2,200°C for several hours under flowing argon, with a controlled cool-down that avoids residual stress.
Grinding is just as deliberate. Diamond wheels run at low feed rates with constant coolant flow, and each tile is inspected under ultraviolet light for surface micro-cracks that would compromise ballistic performance. Quality assurance doesn't stop at a density coupon or a hardness reading. Every production lot undergoes four-point flexure testing, fracture toughness measurement, and a ballistic impact test on witness tiles from the same furnace run. Each tile is laser-marked with a serial number that links back to the powder lot, pressing operator, kiln schedule, and grinding setup. That traceability means if a single tile ever underperforms, the plant can pull the entire furnace batch in minutes instead of guessing.
Contact Us
Contact Person: Junting Leo
Email: [email protected]
Tel/WhatsApp: +86 18615009766
Website: https://www.huayimaterial-china.com/