

Best Steel Plate Shot Blasting Machine Supplier for Consistent Surface Quality
2026-08-13
When consistent surface quality is non-negotiable, your steel plate shot blasting machine supplier matters more than the machine itself. That’s where PuHua stands out: we engineer systems that produce the same clean, uniform profile plate after plate. Read on to see what separates a reliable supplier from a costly gamble.
What Consistent Surface Quality Really Means on a Steel Plate Line
On a steel plate line, consistent surface quality doesn't mean every square inch looks identical under a microscope. It means the surface behaves predictably across the entire coil, lot, or order. Operators and downstream fabricators care less about a single pristine sample and more about knowing that the same scale pattern, roughness profile, and absence of random defects will hold from head to tail. When a line delivers that kind of repeatability, it removes guesswork from forming, coating, and welding. Without it, even a visually acceptable plate can fail in stamping because one section has slightly heavier scale or a different peak count than the section run ten minutes earlier. Consistency, in this context, is about functional uniformity under the next process, not just appearance under inspection lighting.
Achieving that uniformity requires tight control over variables most people never see: descaling nozzle pressure, roll surface condition, cooling water distribution, and the timing between roughing and finishing passes. A single worn spray header or a small buildup on a work roll can create a repeating pattern that only shows up after the plate is shipped. That's why line operators track surface quality statistically, not just by looking at occasional samples. They watch roughness averages, waviness signatures, and the frequency of isolated pits or slivers. When the data drifts, they adjust before the drift becomes a customer complaint. In that sense, consistent surface quality is a process signature—evidence that the mill is stable and that the control loop hasn't been allowed to drift with shift changes or raw material variation.
For buyers and engineers, this definition changes the conversation. Instead of asking for "a good surface," they specify the range of roughness or the allowed defect map that their process can tolerate, and then they look for evidence that the mill can hold that range over thousands of feet. A plate that is perfectly clean but varies in texture from one end to the other might be worse than a plate with slight but uniform oxide mottling. Real consistent surface quality means the line has been dialed in to produce a known, repeatable condition—and that knowledge is worth more than any cosmetic grade.
Equipment Features That Keep Blast Patterns Uniform on Every Pass
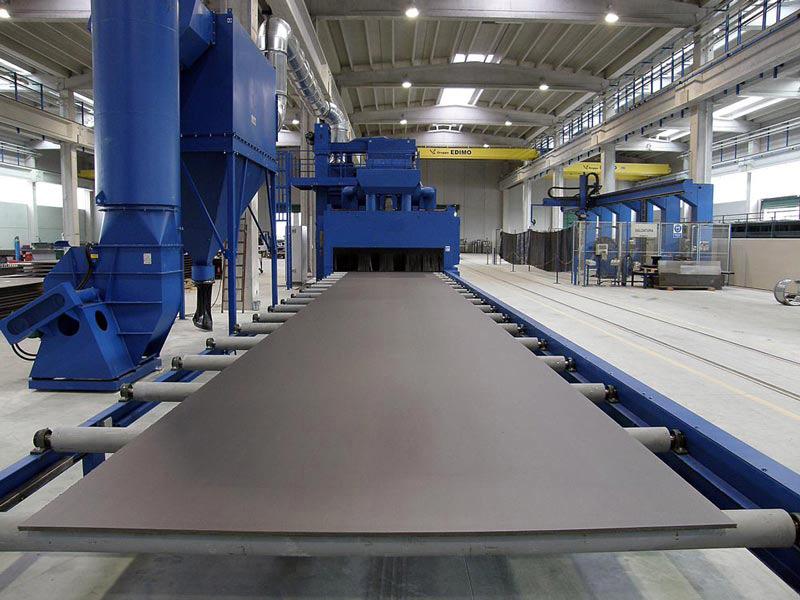
Maintaining a consistent blast footprint starts with the nozzle assembly itself. Carbide-lined venturi nozzles with fixed geometry prevent the internal wear that normally widens or distorts the spray pattern over time. Paired with an electronic pressure regulator tied to a manifold sensor, the system holds air and abrasive delivery within a narrow band, so the impact energy and fan width remain stable from the first inch of travel to the last.
Travel speed and standoff distance are just as critical, and modern rigs take both out of the operator's hands. A laser distance follower adjusts the nozzle height in real time against warped or uneven surfaces, while a closed-loop wheel encoder matches abrasive flow to ground speed. This keeps the blast swath overlapped by the same percentage on every pass, eliminating the thin, streaky edges that appear when speed and distance drift.
For wider coverage, multi-nozzle carriages rely on synchronized oscillation rather than independent timing. Each nozzle's sweep is phase-locked to the carriage position, so the individual patterns interlock without gaps or hot spots. The resulting band has uniform texture and cleanliness across its entire width, pass after pass, even when the operator changes direction at the end of a run.
How Abrasive Selection and Control Shape Finish Repeatability
Getting repeatable surface finishes starts long before the first part hits the wheel. Abrasive selection isn't just about grit size—it's about matching mineral, bond, and structure to the specific material and pressure conditions on the floor. A ceramic grain that fractures steadily under high grinding force will behave completely differently on a low-pressure finishing line, leading to inconsistent scratch depth from part to part. Operators who overlook this often chase the finish with extra passes, unknowingly widening the tolerance window.
Control systems play an equally silent role. Automatic wear compensation, constant surface speed, and closed-loop pressure monitoring remove the guesswork that manual adjustments introduce. Even small fluctuations in belt tension or contact wheel hardness can shift the effective cutting angle, changing Ra values by double digits. The most reliable shops treat abrasive wear as a planned variable, not an emergency—they map consumption rates against finish drift and replace belts before the visual threshold is crossed, not after.
What separates truly repeatable operations is documentation that travels with the process. Instead of relying on a single operator's judgment, they track abrasive lot numbers, dressing intervals, and ambient conditions alongside finish measurements. This closes the loop: when a deviation appears, the root cause is traceable to a specific change in abrasive behavior or control setting, not lost in a vague 'it felt different' explanation. Repeatability is less about the perfect abrasive and more about reducing the number of unmeasured variables that touch the workpiece.
Supplier Questions That Reveal True Shot Blasting Capability
Assessing a supplier's shot blasting expertise isn't about ticking boxes on a generic audit form. It demands questions that cut through rehearsed answers and expose the practical limits of their operation. Start by asking which specific machines they run—make, model, wheel diameter, and blast pattern width. A supplier who can't immediately name these details, or who gives vague responses like "we have several machines," is likely managing overflow work rather than mastering the process. Follow up with a question about their largest and smallest parts handled in the past six months. Real capability lives in the extremes; if their range is narrow, their experience is too.
Beyond equipment, probe their grasp of process control. Ask how they verify coverage on complex geometries—do they use Almen strips, draw grids, or fluorescent tracers? A capable supplier will describe not just the test but the frequency and acceptance criteria. Another revealing question: "What's the most challenging contamination issue you've solved?" Their answer reveals whether they understand abrasive breakdown, dust extraction efficiency, or the effect of tramp metal on surface profile. Finally, request a walkthrough of a recent job that failed inspection. Those who claim zero failures are hiding something; a mature shop discusses root cause and corrective action without defensiveness.
The real test isn't whether a supplier can blast your parts—it's whether they can tell you exactly how they'll do it and why it will work. Ask for a sample process plan for your specific component, including abrasive type, blast pressure, time per square foot, and expected profile depth. Then compare their numbers to industry ranges. If they guess or generalize, walk away. True shot blasting capability shows up in details, not in a polished sales pitch.
Why Duty Cycle and Wear Parts Decide Long-Term Surface Consistency
A machine's duty cycle isn't just a spec buried in the manual. It dictates how long the drive system, motor, and tooling can push against a surface before thermal softening, brush fatigue, or belt slip starts to alter the contact pattern. Run a sander or grinder past its rated duty cycle for even a few minutes per shift, and the wear parts—backing pads, abrasive discs, carbon brushes—begin to degrade at different rates. The result is a finish that looks uniform on Monday morning but gradually loses flatness, gloss, or texture as the week wears on.
Wear parts compound this drift. A worn brush or a cupped blade doesn't fail all at once; it changes the angle of attack by a degree or two, shifts pressure toward one edge, or leaves micro-ridges that only show up after coating. Because these shifts are slow, operators adjust technique to compensate, but the machine can no longer hold the same surface reference. That's why tracking duty cycle and replacing wear items on a schedule—not just when they're visibly shot—keeps the long-term consistency from creeping out of tolerance.
Spotting Machines That Hold Their Settings Without Constant Adjustment
In a real workshop, the most telling sign isn't how new a machine looks, but whether the operator keeps reaching for the same adjustment knobs shift after shift. A truly stable machine lets you set a depth stop, a fence angle, or a zero point and then forget about it while you run parts. Watch for machines where the operator mostly presses cycle start and checks a part now and then, rather than bending over every few minutes to nudge a handwheel or tweak a lock lever.
Stable settings usually come from a handful of design details that aren't always obvious at first glance. A heavy cast-iron base, properly aged and stress-relieved, resists the tiny movements that throw off alignment. Guideways that are scraped or ground to tight tolerances, combined with locks that actually hold, keep things where you put them. Thermal stability matters too: if a machine reads nearly the same when cold and after an hour of running, you won't have to chase your tail correcting drift. One practical test is to check the size difference between the first and last piece of a batch; a small spread tells you the settings held.
Another angle is to look at the maintenance log and the operator's habits. If you see a routine of re-indicating the origin at the start of every shift, or a drawer full of shims and special wrenches just for fine-tuning, that machine is telling you it drifts. By contrast, a machine that gets set once and then holds for weeks with only normal lubrication and cleaning has earned its keep. When you're evaluating equipment, don't just read the spec sheet. Go stand by it in a working shop and notice whether the operator's hands are busy making parts or busy fighting the settings. That tells you more than any brochure ever will.
FAQ
It comes down to how they handle three things: blast wheel positioning, abrasive recovery design, and the rigidity of the roller conveyor. A supplier that gets these right will show you real profile readings from both edges and the center of a test plate, not just a polished brochure.
We use a combination of variable-frequency drives on the blast wheels, a closed-loop abrasive flow monitoring system, and a conveyor speed that automatically adjusts to plate thickness. Before shipment, we run a full-length test with replica tape and digital profile gauges at multiple points.
Mostly steel service centers, shipyards, structural fabrication shops, and pipe-coating plants. Anywhere that scale, rust, or mill coating has to be removed before cutting, welding, or painting benefits from a dedicated plate line instead of manual blasting.
Yes, if the machine is built with adjustable hold-down rollers and segmented blast chambers. We typically set the abrasive valve opening and wheel speed differently for 6 mm sheet versus 50 mm plate, and the control system stores those recipes for a one-touch changeover.
Depending on the abrasive mix and the number of passes, we can reach Sa 2.5 or SSPC-SP10 with an average profile between 40 and 100 microns. The key is maintaining a stable abrasive working mix, so the system automatically adds fresh grit and removes fines based on amp draw.
The main wear zones—blades, impellers, liners, and seals—are designed for quick replacement without realigning the whole assembly. We also recommend monthly checks of the abrasive separator air wash and weekly greasing of conveyor bearings, which prevents most of the variability people blame on the machine itself.
Ask for a time-stamped video of a full plate run, not an edited clip. Also ask for the blast pattern test on a blank steel sheet, and have them state the maximum deviation in profile they guarantee across the full width. If they hesitate on any of those, keep looking.
Conclusion
Consistent surface quality on a steel plate shot blasting line comes down to far more than turbine power. Every pass has to remove mill scale, rust, and embedded contaminants at the same depth and profile across the full sheet width. If the machine cannot hold a uniform blast pattern, operators end up with shadow zones near the edges or overworked centers, and that leads to rework or coating failures down the line. A capable supplier designs the cabinet with precise abrasive flow control, well-sealed reclaim, and blast wheels that stay in tune so the media mix does not drift during a shift. When the line crew no longer has to chase pressure, wheel speed, or conveyor speed just to maintain the finish, the process becomes repeatable enough to trust.
Repeatability, though, is not only about the initial calibration. Abrasive type, hardness, particle size distribution, and dust extraction all shape the anchor profile that each plate receives. Suppliers who ask upfront about plate thickness, rust grade, and line speed tend to understand how duty cycle and wear parts drive long-term surface consistency. Heavy-duty liners, accessible blade kits, and automatic media top-up keep the machine working within its window instead of slowly drifting out of spec. The real cost of constant adjustment, unplanned downtime, and uneven profile shows up later in rejected batches and customer complaints. So the best steel plate shot blasting machine supplier is rarely the one with the biggest catalog; it is the one that can show reference lines and sample plates proving the same finish appears on a Monday morning and a Friday afternoon.
Contact Us
Contact Person: Bruce
Email: [email protected]
Tel/WhatsApp: +86 15166629468
Website: https://www.povalchina.com/